

Listing Courtesy of:  Montana Regional MLS / Listed By: Brody Goucher, Century 21 Summit Realty
 Montana Regional MLS / Listed By: Brody Goucher, Century 21 Summit Realty
 1108 Louisiana Avenue Libby, MT 59923
Pending (28 Days)
$399,000 (USD)
Description
MLS #:
30077415
30077415
Taxes
$1,608(2025)
$1,608(2025)
Lot Size
6,447 SQFT
6,447 SQFT
Type
Single-Family Home
Single-Family Home
Year Built
1910
1910
Style
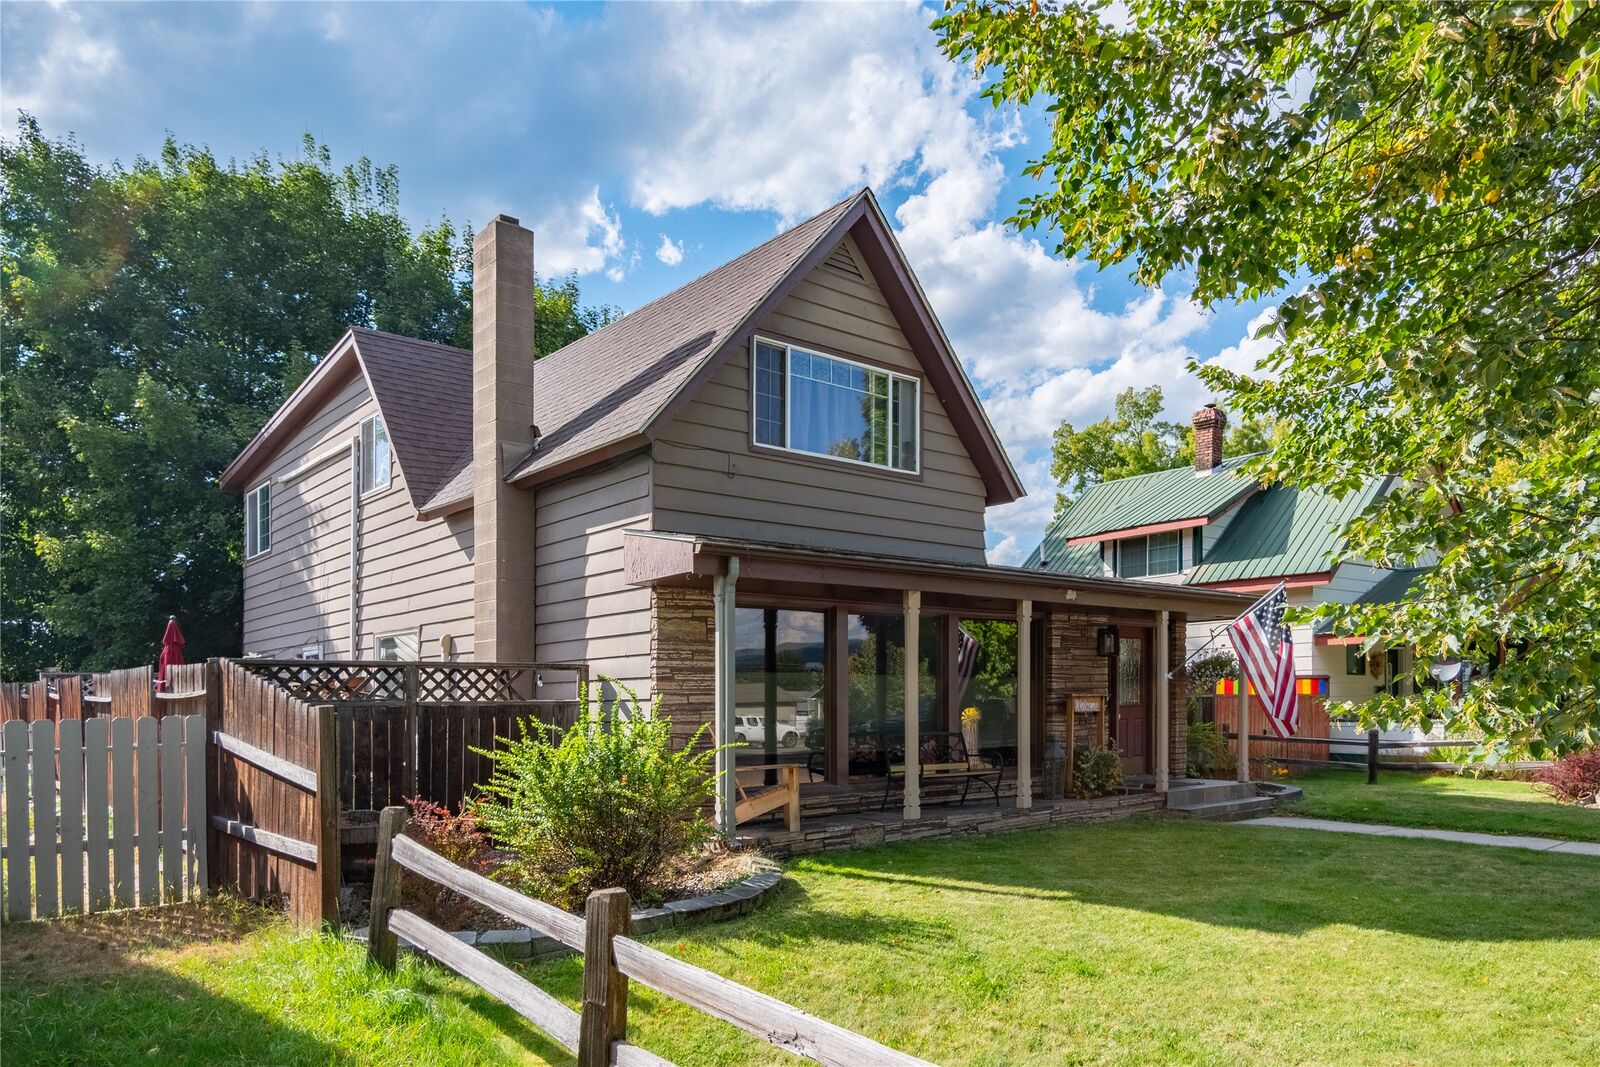
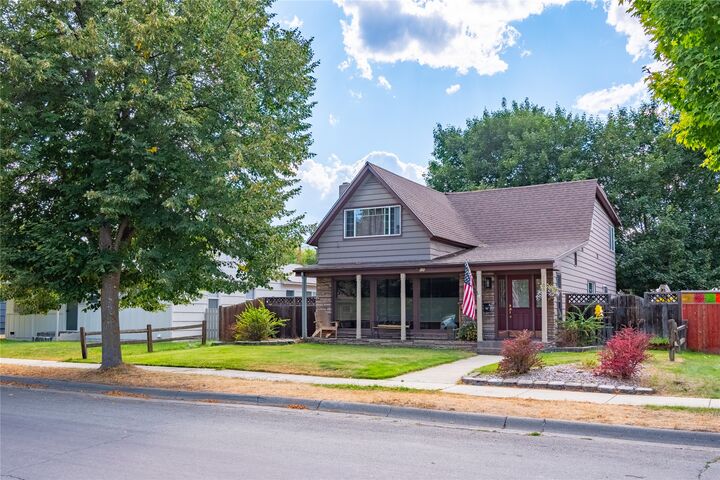
Craftsman
Craftsman
County
Lincoln County
Lincoln County
Listed By
Brody Goucher, Century 21 Summit Realty
Source
Montana Regional MLS
Last checked Sep 24 2026 at 3:50 AM GMT+0000
Montana Regional MLS
Last checked Sep 24 2026 at 3:50 AM GMT+0000
Bathroom Details
- Full Bathroom: 1
- 3/4 Bathroom: 1
Interior Features
- Dishwasher
- Microwave
- Range
- Refrigerator
Property Features
- Foundation: Poured
Heating and Cooling
- Forced Air
- Ductless
Basement Information
- Partial
Exterior Features
- Roof: Composition
Utility Information
- Utilities: Water Source: Public, Electricity Connected, High Speed Internet Available
- Sewer: Public Sewer
Living Area
- 2,126 sqft
Location
Estimated Monthly Mortgage Payment
*Based on Fixed Interest Rate withe a 30 year term, principal and interest only
Listing price
Down payment
%
Interest rate
%Mortgage calculator estimates are provided by C21 Summit Realty and are intended for information use only. Your payments may be higher or lower and all loans are subject to credit approval.
Disclaimer: This information is being provided by the Montana Regional MLS © 2026. The listings presented here may or may not be listed by the Broker/Agent operating this website. Updated: 9/23/26 20:50



The main floor features a generously sized kitchen, formal dining room, and inviting living room, all conveniently connected to create a seamless layout. The primary bedroom is also located on the main floor, providing added convenience. Upstairs and throughout the home, you'll find plenty of space for bedrooms, guests, storage, or flexible living arrangements.
Outside, the property continues to impress with exceptionally well-manicured landscaping. The backyard provides the perfect space for outdoor dining, entertaining, or simply relaxing in the yard. The property also features a unique 3-bay carport with a finished office room, providing valuable covered parking along with a dedicated workspace for a home office, hobby room, or business use.
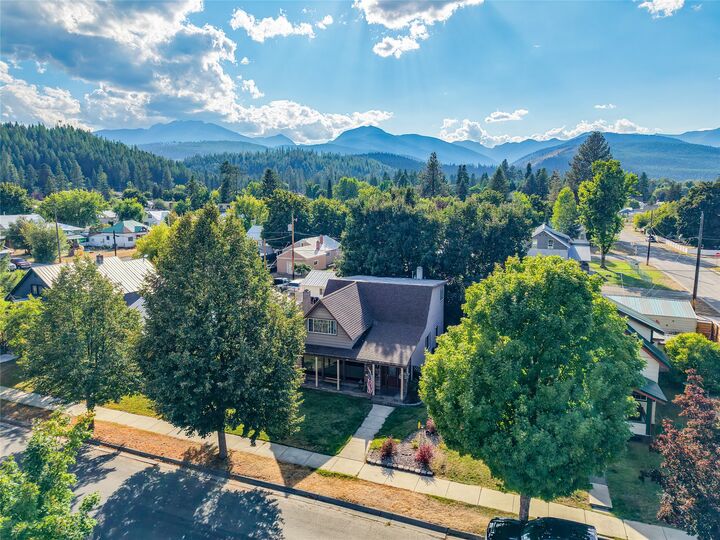
Located in the heart of Libby, this property offers the character and craftsmanship of an established home with the updates and care today's buyers are looking for. A rare opportunity to own a beautifully maintained property, schedule your tour today!